Homeowner Plans a Two-Story House Five Metres From a Giant Kurrajong, Then Discovers the Tree Could Change the Entire Garden Design
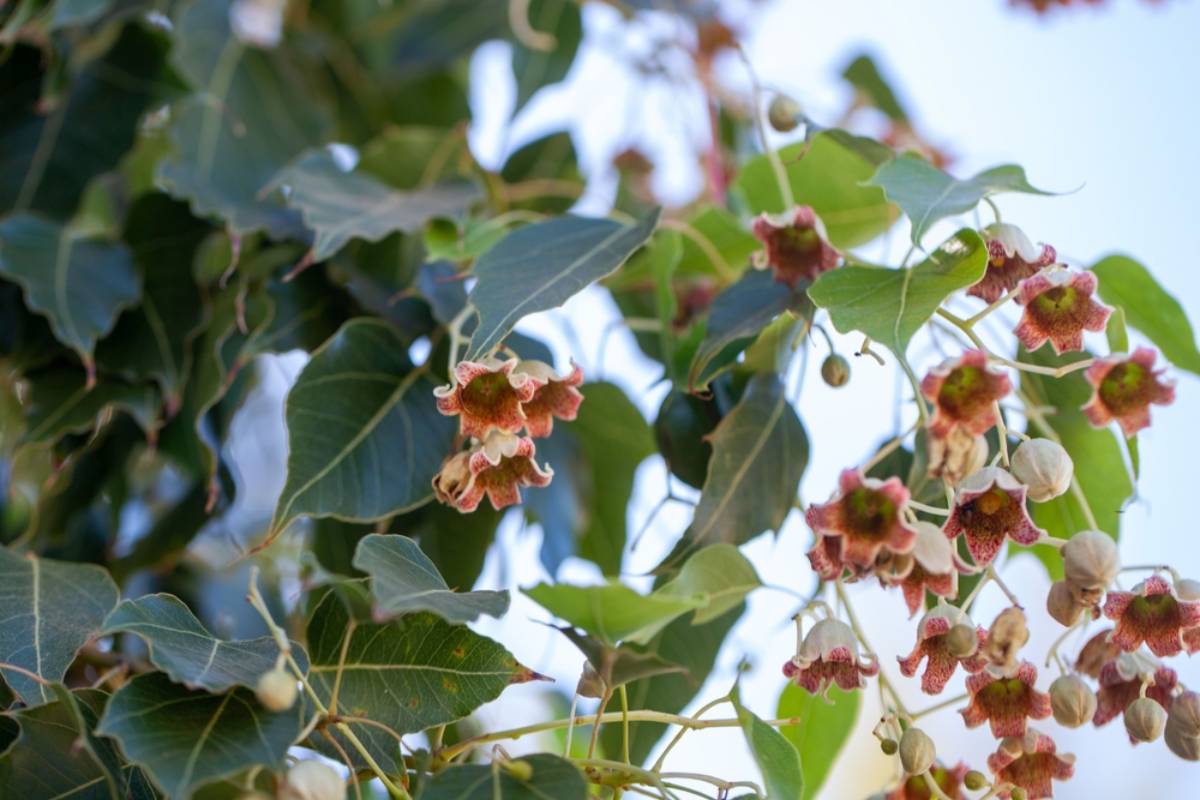
A person planning to build a double-storey home on an existing property thought the project would be fairly straightforward until one enormous tree became impossible to ignore. Standing about 13 metres tall with an 11-metre crown, the mature Kurrajong already dominated part of the garden and sat surprisingly close to the proposed house. At first, the main question seemed to be whether five metres would provide enough breathing room, but the answers they received revealed that the tree could influence far more than the foundation.
The Tree Was Already the Main Character in the Garden
The mature Kurrajong was not some young sapling that could simply be shifted to another corner of the yard. It had established itself on the property long before the new house was even a plan, giving the garden a mature feature that would be difficult to replace. Its size alone made it impossible to pretend it was just another landscaping detail. With branches spreading roughly 11 metres across the property, the tree had already claimed plenty of space.
For the homeowner, that created an unusual design puzzle because the proposed two-storey home would sit only about five metres away. The distance sounded reasonable when written on a drawing, but a towering mature tree behaves very differently from a small ornamental plant beside a new house. Suddenly, the garden was no longer just an empty space waiting for construction. It was a living landscape that the building plans would have to respect.
Removing the Kurrajong Was Not an Easy Escape
The most obvious solution would have been to remove the tree and build without having to work around it. Unfortunately, the local council considered the Kurrajong significant, so removal was not simply a matter of calling someone with a chainsaw. That instantly changed the project from a simple construction decision into a balancing act between the proposed home and an established garden feature.
The homeowner also explained that buying a completely new block was unattractive because land prices were already painfully high. Staying on the existing property made financial sense, which meant the tree was staying in the picture too. Instead of deciding whether to keep the tree, the challenge became figuring out how to build while keeping both the house and the mature landscape functioning properly. That is where the story started getting much more complicated.
Another Homeowner Had Already Been Through Something Similar
One response came from a person whose own house sits less than five metres from a huge Dutch elm that may actually be older than the building itself. That situation sounded encouraging at first because the tree and house had apparently coexisted for years without obvious drama. Construction had required some roots to be cut during the original foundation work, yet the person said they had not seen major repair or maintenance problems during five years at the property.
That experience offered a little reassurance, but it also came with an important warning hidden inside the story. A different tree species, soil conditions, foundation design, drainage system, and construction method could all change the outcome. The fact that one mature tree had coexisted with one house did not automatically mean another pair would behave the same way. In a garden, two trees that look equally enormous above ground can have very different stories happening underneath.
A Neighbor’s Project Took a Very Different Turn
Another person shared a story involving a significant tree sitting right beside a property boundary. In that case, building close to the tree required an arborist’s report to be submitted alongside the house plans before the council would approve the project. The tree effectively became part of the planning process rather than something the construction crew could deal with later.
The design even had to be changed to create more space around the tree. The house was flipped so the driveway could sit behind the rear of the garage, while the fence had to use a post-and-rail arrangement and the driveway needed permeable paving. What began as a house design suddenly became a garden design exercise too. The tree was dictating where hard surfaces, access areas, and parts of the building could go.
The Five-Metre Gap Turned Out to Be Only One Piece of the Puzzle
The homeowner’s original question focused heavily on whether five metres would generally be safe for the new house. But one response pointed out that the distance alone does not tell the entire story. The condition and distribution of roots, the amount of excavation required, the foundation design, and the characteristics of the site can all matter when a large established tree is nearby.
That means two properties with the same five-metre measurement could potentially face very different construction challenges. A mature tree’s canopy gives only a visible clue about what is happening below the soil. For a gardener, that is part of the mystery and part of the risk. The most important part of the landscape may be the section that cannot be seen at all.
The Roots Could Become the Real Plot Twist
Another person suggested speaking with an arborist to determine an appropriate exclusion zone around the tree and establish how much excavation could safely occur within it. They also suggested consulting a structural engineer to understand how the foundations might need to be designed around the existing roots. In other words, the answer was not necessarily to choose between the tree and the house.
Modern construction can sometimes be adapted to accommodate existing vegetation, but the exact approach depends heavily on the individual site. The roots may not automatically spell disaster for the foundations, yet disturbing them carelessly could create a very different set of problems. That makes professional assessment particularly important when the tree is mature and already protected or considered significant. The garden may look peaceful on the surface while the construction drawings are quietly becoming a technical puzzle.
The House Might Have to Bend Around the Garden
The story from the neighboring property demonstrated something gardeners already understand: sometimes the landscape gets the final say. Rather than removing the tree, the builders changed the arrangement of the home and driveway to work with it. That meant sacrificing the original layout in order to preserve the established tree.
It is a surprisingly familiar gardening principle on a much larger scale. A mature tree can dictate where flower beds go, where pathways curve, and where sunlight reaches the yard. In this case, it could potentially dictate where parts of an entire house are positioned. What looked like a construction inconvenience was turning into the defining feature of the property’s layout.
The Driveway Became Part of the Tree Strategy
The driveway changes were especially revealing because they showed that protecting a mature tree does not stop at the house walls. The earlier project required a driveway to be placed behind the garage and used permeable paving in the area around the tree. That approach reduced the need to treat the surrounding ground like an empty construction zone.
For a gardening-minded homeowner, those details matter because trees depend on the soil around them. Large established trees are not simply trunks with leaves attached; their surrounding soil can be an important part of keeping them healthy. Designing paths, driveways, and other surfaces with the existing landscape in mind can therefore become part of the tree-protection strategy. The garden was effectively becoming a blueprint constraint before the first shovel touched the ground.
There Could Be More Trouble Beneath the Surface
One response offered a particularly interesting warning: the roots might not be the greatest concern at all. According to that person, sewer and stormwater systems or paving around the house could potentially create more practical problems than the foundations themselves. That possibility adds another layer to the homeowner’s decision because the tree could affect several different parts of the property.
A large mature tree and a new home have a long list of things that need to coexist. Drainage, underground services, paving, access, foundations, and soil disturbance can all overlap in the same relatively small area. The result is a lot more complicated than simply measuring five metres from the trunk. Sometimes the biggest gardening problem is not where the tree is, but how everything else is forced to fit around it.
Then Someone Suggested a Very Different Solution
Not every response was serious, though. One person offered a joking suggestion that the homeowner should simply tell the council the backyard was a public golf course. Another person followed the joke with an equally playful remark about adding their own golf-course comment.
The humor may have been silly, but it highlighted just how frustrating planning around a protected tree can feel. When a homeowner is trying to fit a new building onto an existing property, every restriction can seem like another obstacle between the idea and the finished house. At least for a moment, the conversation traded arborists and foundations for imaginary golf holes. The tree remained exactly where it was, but the mood became considerably lighter.
The Council Rules Raised Another Question
One response took the conversation in a more procedural direction by pointing out that the homeowner had not mentioned the tree’s trunk circumference or the specific council area. The person also questioned whether the homeowner had fully investigated the process for obtaining an exemption to remove the tree. That suggested there might be more details behind the council’s decision than the homeowner had initially described.
It is an important distinction because significant-tree rules can depend on specific local criteria and planning requirements. A homeowner may believe removal is completely impossible when the actual process involves additional reports, applications, or exemptions. At the same time, discovering a possible exemption does not guarantee that removal will be approved. The tree’s official status was therefore another mystery that needed to be solved before construction could move forward.
The Garden Suddenly Had to Become Part of the Building Plan
The most interesting part of the story is how quickly the tree stopped being a gardening feature and became a major architectural factor. Instead of planting around a finished house, the homeowner may have to design the house around an existing living landscape. That is a very different approach from the usual construction process, where gardens are often planned after the walls are already standing.
A mature Kurrajong changes the equation because it already has years of growth invested in that location. Its canopy, roots, shade, and relationship with the surrounding soil are all established. Moving forward without considering those factors could create problems that would be much harder to fix once the house was built. The smartest plans therefore begin with understanding the tree rather than treating it as an obstacle to be dealt with at the end.
The Five-Metre Measurement Was Starting to Feel Misleading
Five metres sounds generous when imagining a tree in an empty field, but this was not a young tree growing beside a vacant lot. This was a mature Kurrajong towering over an existing property with an established root system and a canopy wide enough to dominate the landscape. The house would also be two storeys high, making the relationship between tree and building more visually and physically significant.
That is why the responses did not produce a simple yes-or-no answer. One person had successfully lived near a giant tree, while another had needed professional reports and major design adjustments. Someone else emphasized foundations, while another pointed toward sewerage, stormwater, and paving. The closer the homeowner looked, the less the five-metre number seemed capable of answering by itself.
The Tree May End Up Designing the House
What started as a question about whether a mature tree would cause foundation problems could eventually reshape the entire property. The building footprint, driveway position, fencing, paving choices, underground services, and garden layout may all need to work together around the Kurrajong. Rather than being the last piece of landscaping, the tree could become the first piece of the master plan.
And that may be the biggest twist in the whole story. The homeowner wanted to build on the property because buying new land was too expensive, but the existing land already came with a condition that could not simply be ignored. The towering Kurrajong was not just occupying five metres of space beside the future house. It had quietly become one of the most important decision-makers on the entire property.
For Now, the Kurrajong Is Still Standing
The person who shared the story has not yet reached the final chapter, and that leaves the garden with a little suspense. The proposed home still has to be designed, the site’s tree constraints still need to be properly assessed, and the council process still has to be navigated. Until those pieces come together, the mature Kurrajong remains exactly where it has always been.
For gardeners, there is something oddly satisfying about that image. A future two-storey house may bring plans, engineers, reports, excavators, and a mountain of paperwork, but the old tree does not need to change its schedule. It simply keeps growing above the garden while everyone else figures out how to build around it.